

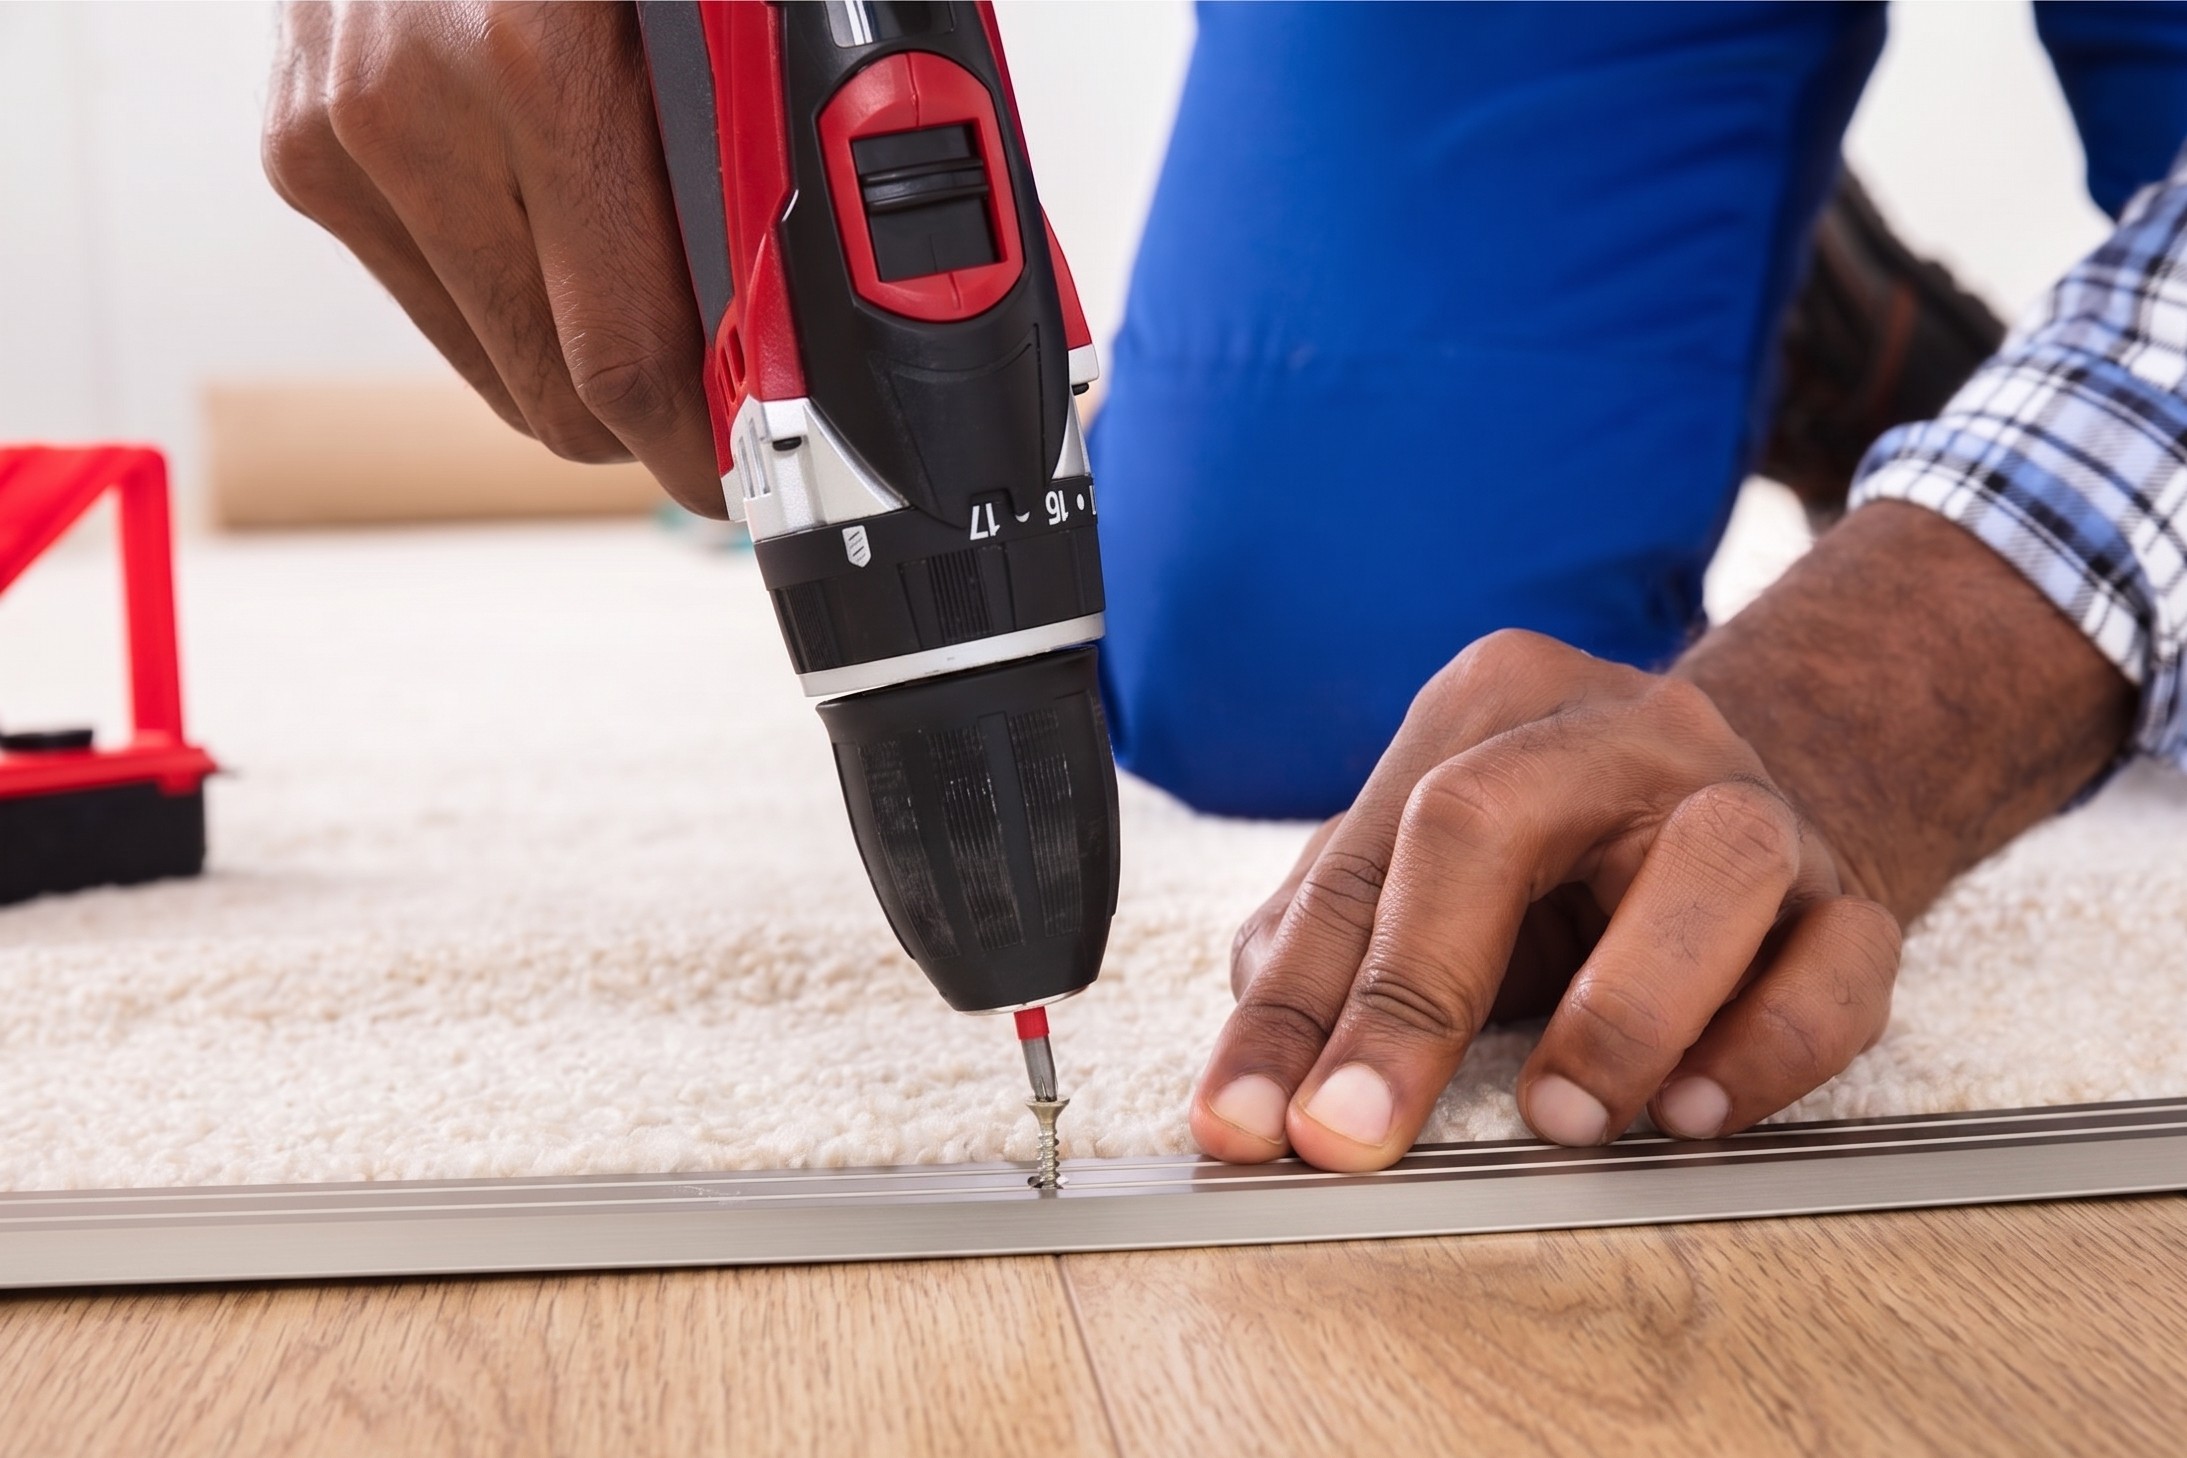
An update in an older home in Chagrin Falls or Gates Mills frequently involves mixing different flooring materials to balance comfort and durability. Modern renovations often place a practical laminate hallway right next to a plush, carpeted bedroom. Subfloors in these historic properties settle unevenly over decades, creating frustrating height differences at every single doorway. A proper bridge between different floors keeps your home safe and prevents annoying trip hazards.
A neglected transition between a thick carpet pile and a dense laminate plank creates a permanent household headache. Vacuum cleaners catch on the raised lip, dust gathers in the open gaps, and family members stub their toes on the uneven edges. A flush, safe walkway depends entirely on choosing the correct transition profiles and preparing the subfloor properly before the new materials go down.
Managing Height Differences with T-Moldings and Reducer Strips
Laminate and carpet sit at completely different heights once installed in a room. A premium laminate plank might measure twelve millimeters thick, but a plush bedroom carpet with its underlying pad easily rises an inch off the subfloor. Specialized transition moldings bridge this gap cleanly while giving the floating laminate room to expand and contract naturally with seasonal humidity changes.
T-Moldings for Level Thresholds
Doorways where the laminate floor and the carpeted room meet at roughly the same level need a traditional T-molding. Shaped like the letter T, the top cap bridges the raw edge of the laminate and the tucked edge of the carpet at the same time. The molding tracks directly into the subfloor down the center seam, completely hiding the expansion gap that laminate needs to stay flat. A well-placed T-molding keeps the transition level underfoot and ensures a smooth path for daily foot traffic.
Reducer Strips for Uneven Floor Heights
Subfloors in older local homes often settle unevenly over the decades, creating a noticeable drop from one room to the next. When a newly installed laminate floor sits higher than a low-pile carpet in an adjacent room, a reducer strip solves the problem. The molding slopes gently downward from the top edge of the laminate to meet the lower carpet surface. A sloped profile eliminates sharp vertical drops, removing a major tripping hazard in high-traffic doorways.
Eliminating Gaps with Custom Shim Expansions
A flat floor across a large threshold sometimes needs careful preparation before the finished floor ever goes down. Subfloor shims offer an advanced solution for home layouts with severe height variances.
Plywood Shims for a Gradual Slope
Installers can attach thin, sloped plywood shims directly to the wood subfloor instead of relying solely on a surface molding to bridge a steep drop. Custom shim expansions create a subtle, gradual ramp beneath the laminate flooring as it approaches the doorway. A wider distribution of the height adjustment across several feet makes the slope completely invisible to the naked eye. Plywood shims allow the laminate and carpet to meet flush at the threshold, giving you a smooth transition without a bulky molding on top.
Protecting the Floating Floor Expansion Gap
Laminate flooring expands and contracts continuously with changes in seasonal humidity. An open gap at the threshold allows the floor to shift without buckling, but the gap needs protection from the tension of stretched carpet. Installers use a metal tack strip alongside the threshold to hold the carpet taut, keeping the fabric secure while leaving the laminate free to move independently beneath its protective molding piece. This technique prevents the carpet from pulling the transition out of alignment over years of heavy foot traffic.
Achieve Flawless Flooring Transitions at Our Chesterland Showroom
A thoughtful mix of beautiful textures like warm wood-look laminate and premium carpet enhances the historic character of your home. Paying close attention to the structural transitions between these materials ensures your renovation looks intentional, professional, and stands up to decades of busy family life.
Our family-owned team has spent more than 40 years helping neighbors across Greater Cleveland execute flawless home renovations. Visit our showroom in Chesterland on the East Side to examine different laminate thicknesses and carpet profiles next to each other. Our experienced staff can show you exactly how these transition pieces look in a real home setting and help you plan your next project. Contact us today to discuss your flooring ideas with an expert who understands local home architecture.


